Windows / Custom Window Solutions
Custom Window Solutions
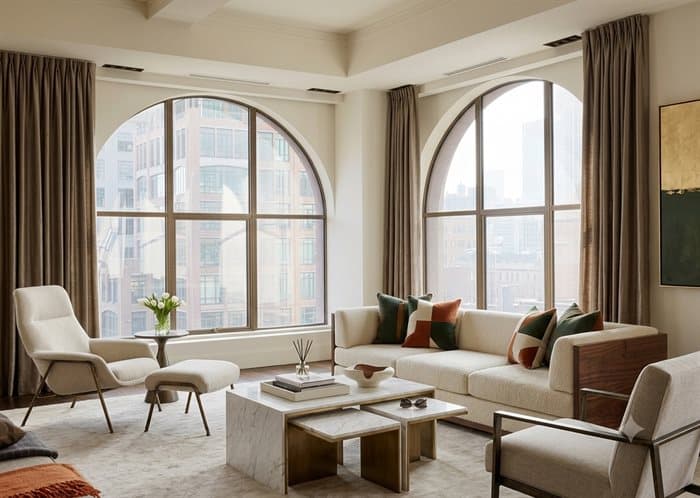
When the opening or the design does not fit a standard model, the unit is drawn for the project. Shapes, combinations and oversized openings are worked out case by case with our team — which is why this route starts with your drawings rather than with a price.
Operation
See how it opens
Available Systems
Choose the construction that fits the project
Each system has its own application. These are the ones produced for custom window solutions.
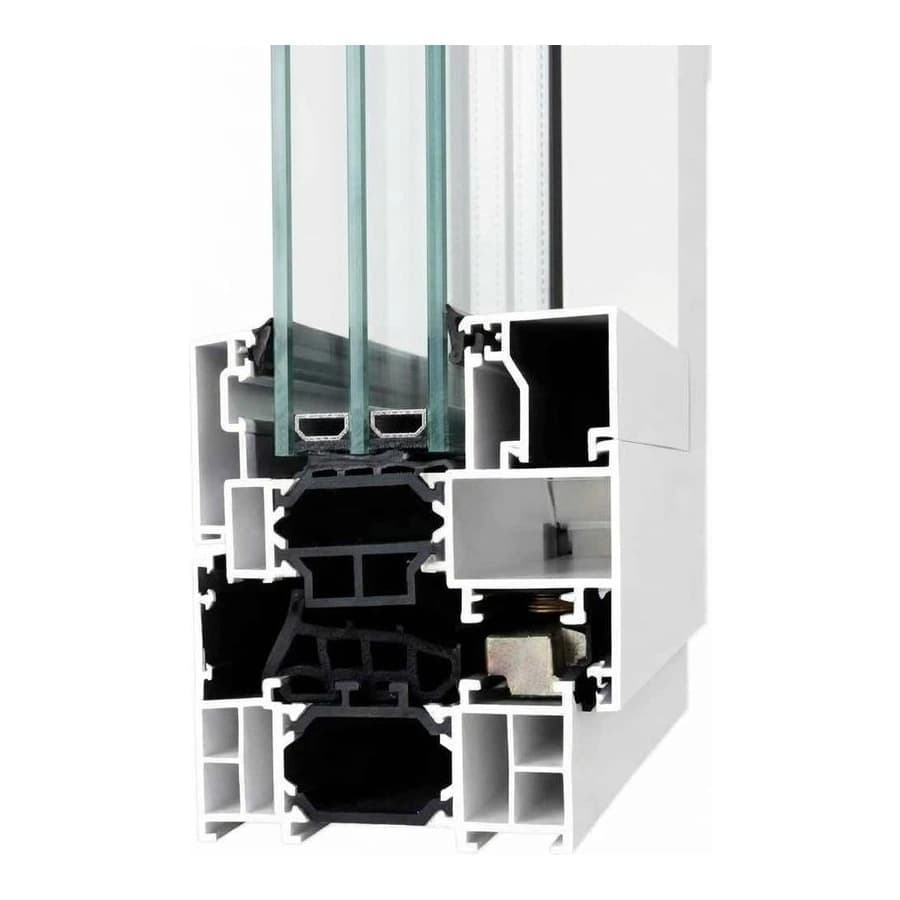
Thermal Break Aluminum
Aluminum form, with improved thermal separation
- ✓Insulating barrier. A non-metallic barrier between the inner and outer aluminum shells interrupts the path heat would otherwise take through the frame.
- ✓Warmer inner frame. Separating the two shells allows the interior face of the frame to run closer to room temperature than a conventional aluminum profile.
- ✓Slim sightlines retained. The construction keeps the narrow frame widths and large glazed areas associated with aluminum.
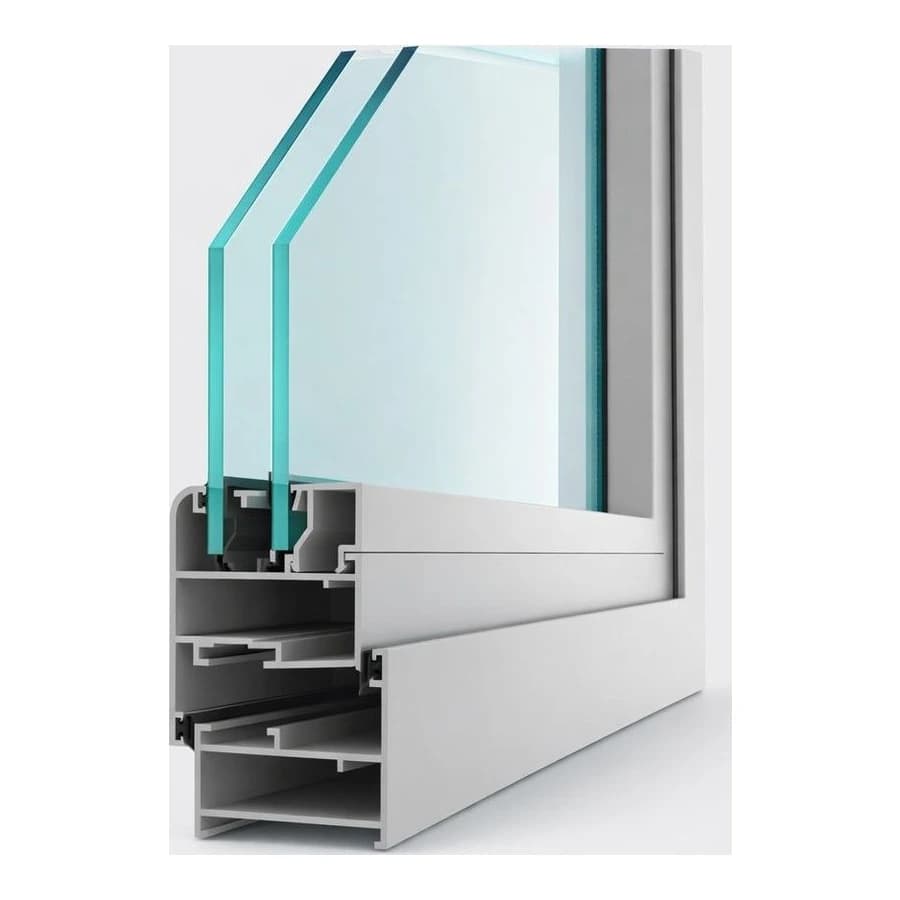
Aluminum
Slim, strong and built for big glass
- ✓Slim sightlines, more glass. Narrow frames leave more of the opening glazed, for wider views and more natural light.
- ✓Structural strength. Suited to oversized windows and wide sliding or bi-fold openings, within the limits confirmed for each system.
- ✓Powder-coated finish. A hard-wearing, colour-stable coating that keeps maintenance to routine cleaning.
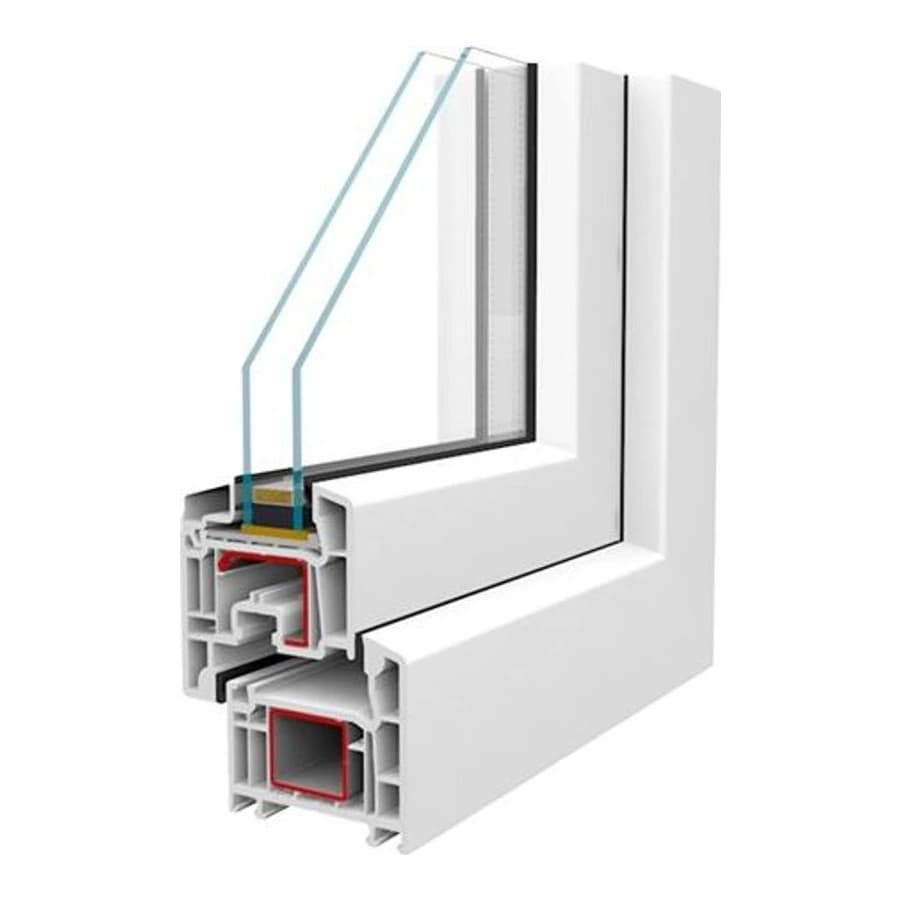
uPVC
Multi-chamber construction, across several applications
- ✓Multi-chamber profile. Chambers within the profile hold still air, which is what reduces the heat and sound carried through the frame.
- ✓Low maintenance. The colour is part of the profile rather than a coating, so the frame is cleaned rather than painted or sealed.
- ✓Unaffected by moisture. uPVC does not absorb water, which makes it suitable for bathrooms, kitchens and coastal locations.
How It Works
How a Custom Window Solutions window operates
Starts from your drawings
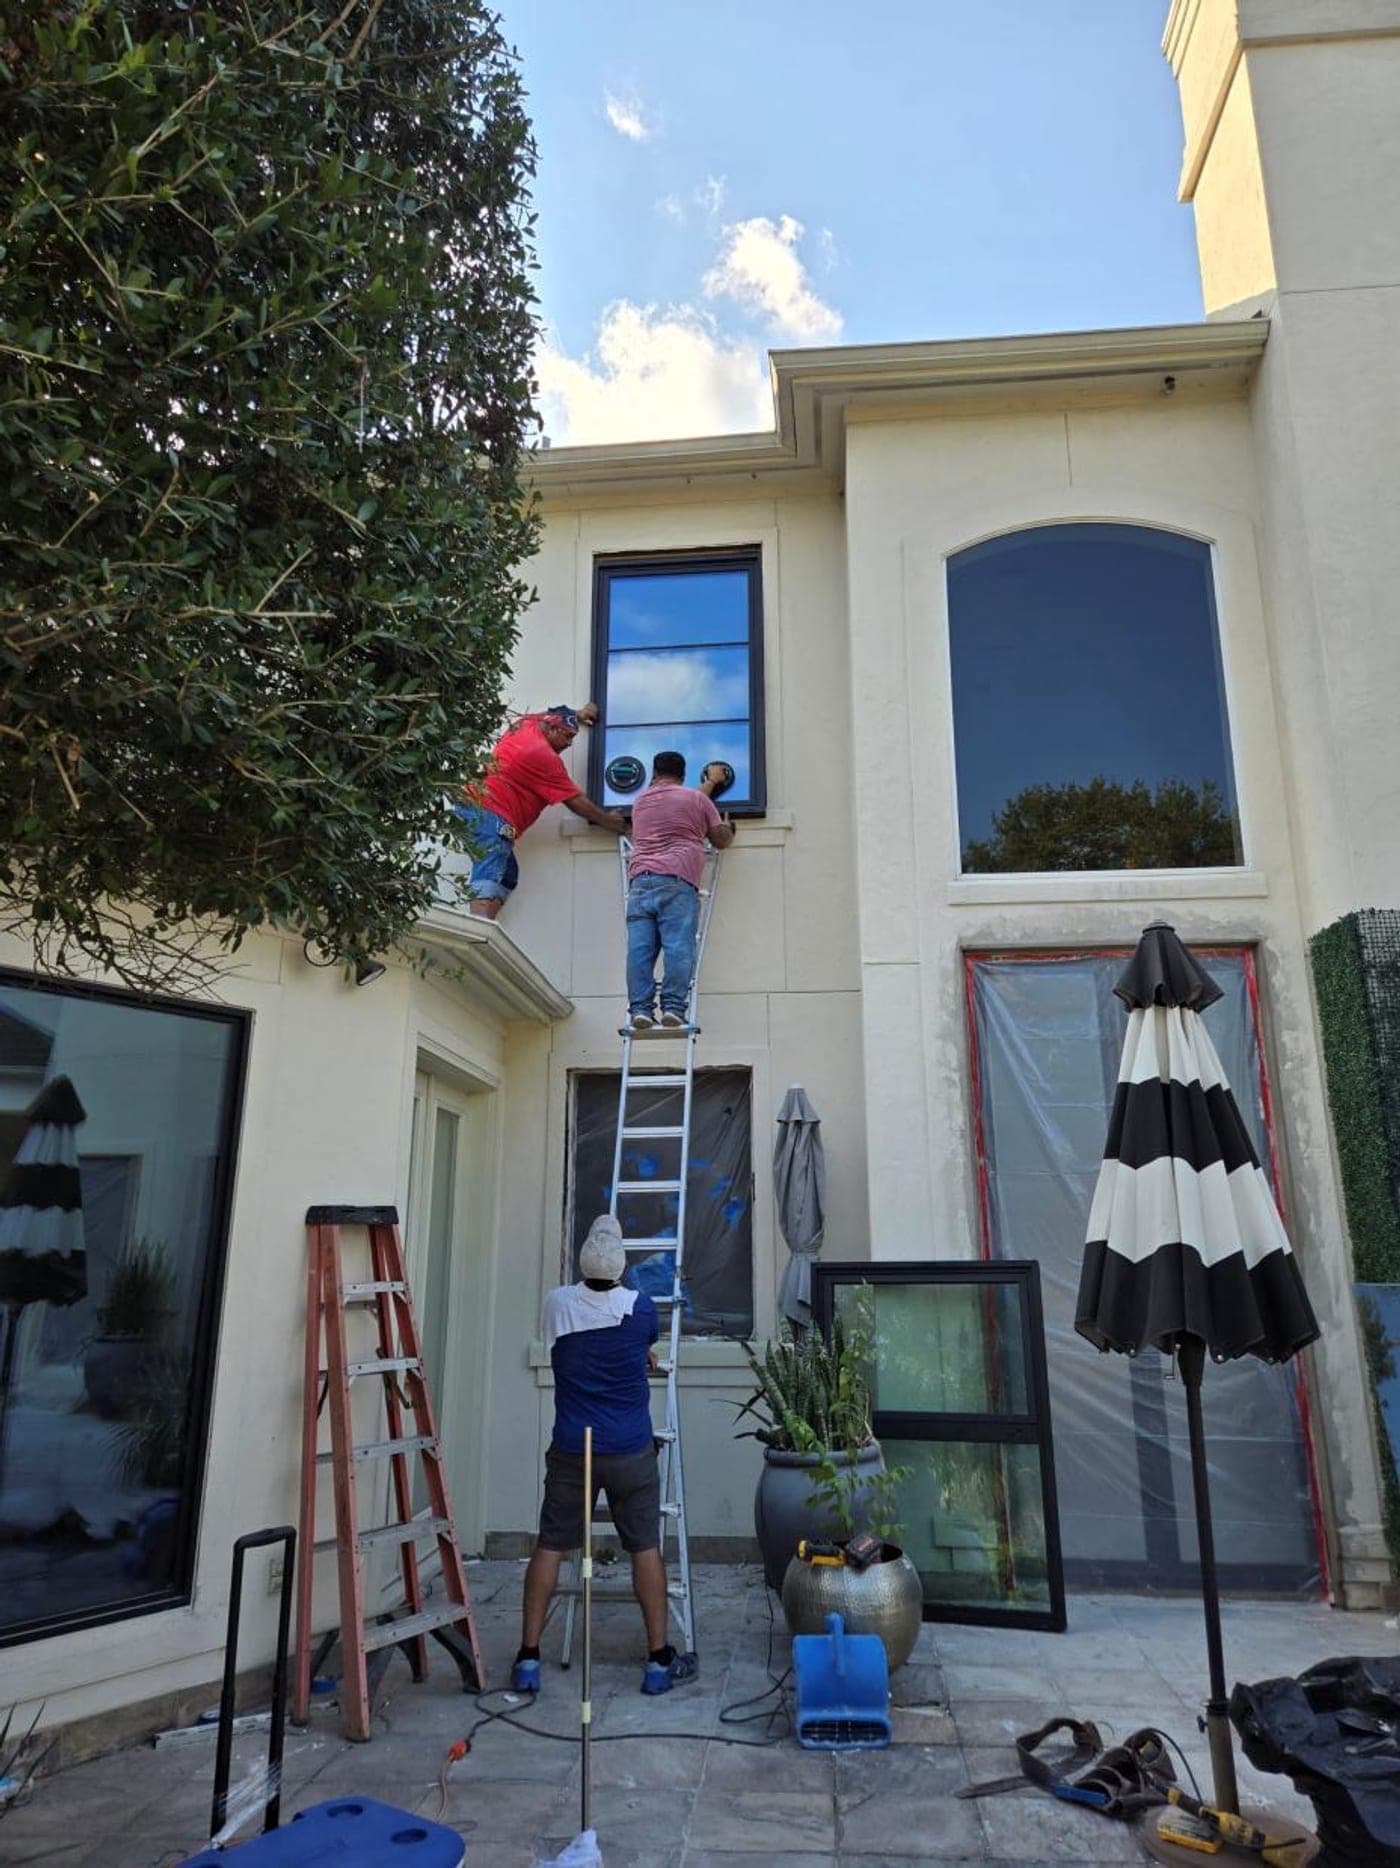
Send the plans, the elevation or the window schedule and we work from the real opening, not from a catalogue size.
Shapes and combinations
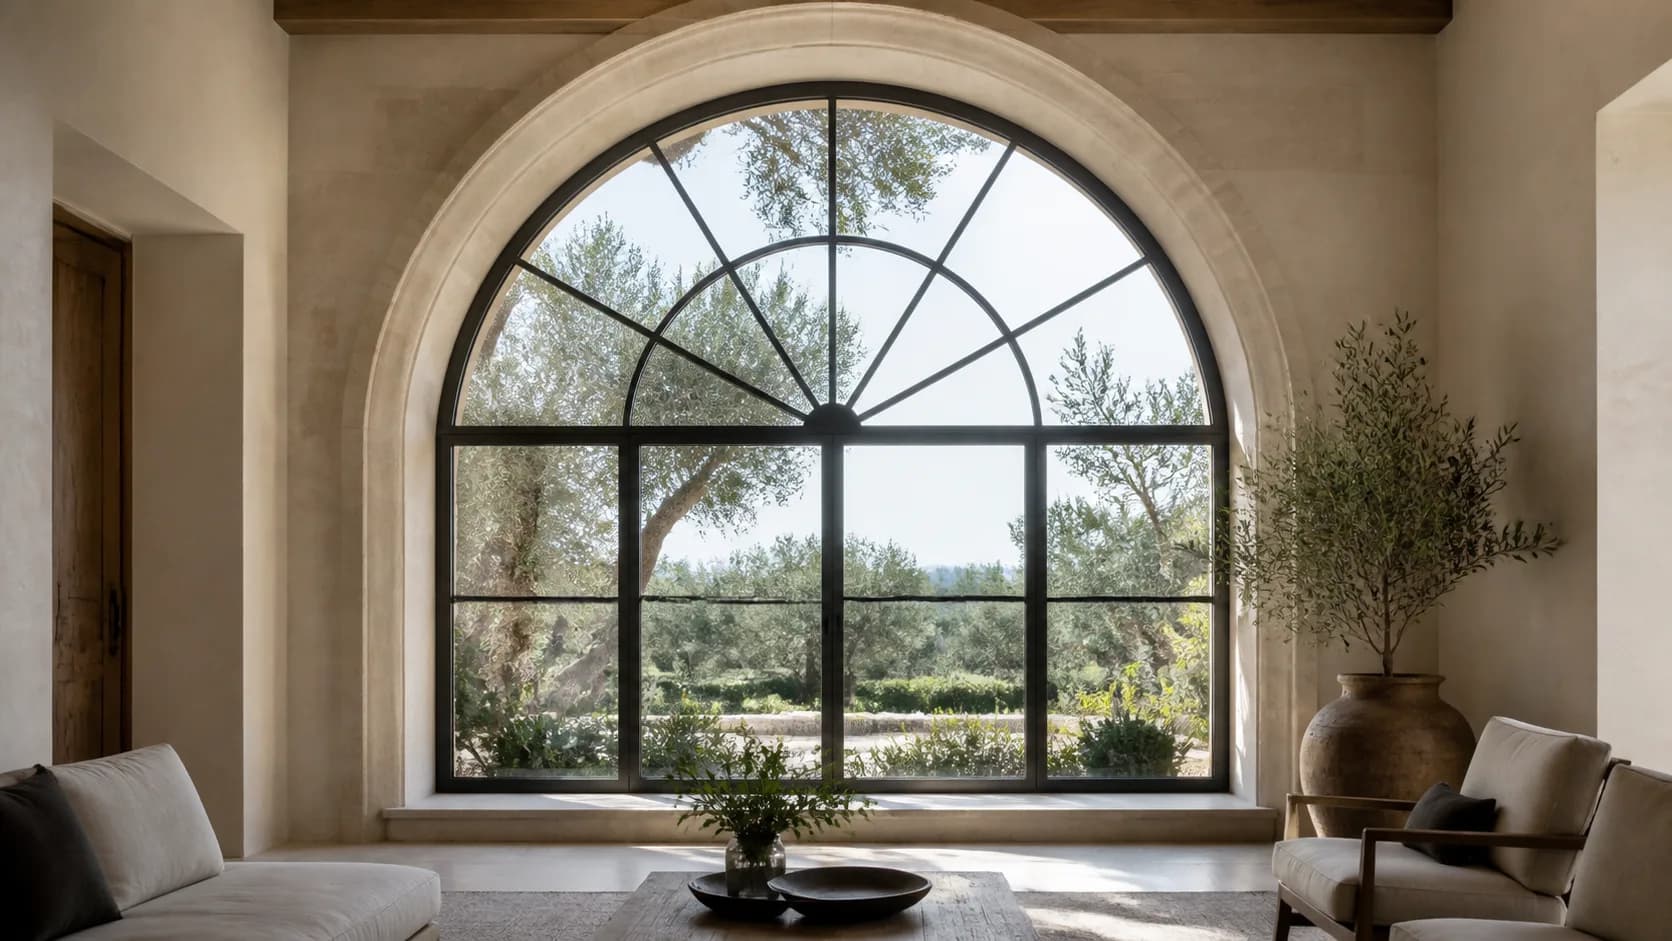
Arched, round, triangular and trapezoidal units, and combinations that join fixed and operable sashes into a single assembly.
Reviewed case by case
Every special unit is reviewed before it is quoted, so what you are offered is something that can actually be built.
Configurations & Options
What you can choose
Only the options that apply to this model are listed here.
Shapes
Arched, round, triangular and trapezoidal units, and combined assemblies.
Colors & finishes
Solid colors and wood grain finishes, with interior and exterior finished differently when you want it. Availability depends on the material.
Grids
Grid patterns matched to the frame finish.
* Color and finish availability may vary by product, model and configuration. Please confirm current availability and lead times before ordering.
Sizes & Performance
Technical information
Sizes and performance figures for this model are issued as project documentation, so that what you receive matches the configuration you are actually ordering.
Applications
Where this model works
Special Projects
Custom work starts with your drawings
Special shapes and combined assemblies are reviewed case by case, so this route goes to our team rather than to an instant price.
Start a Custom ProjectProject Quote
Working on a full project?
Send us your plans or window schedule and we'll price the whole project — no need to configure opening by opening.
Send Plans / Window Schedule